Located in East Dulwich, London, Komorebi is a thoughtful renovation of a traditional terraced house by architecture and interiors studio ConForm. Completed in 2025, the project transforms the property into a bright, contemporary family home, with natural light, tactile materials and carefully considered details at the heart of its design. A selection of furniture and lighting from Case has been specified throughout the home, complementing the architectural approach and bringing warmth, simplicity and functionality to the interiors and outdoor spaces.

Modern glass patio doors with black frames open to reveal a light concrete patio, a wooden dining table and chairs, and a lush green bamboo garden. The interior features light wood flooring and a dark wood ceiling beam.Taking its name from the Japanese word describing sunlight filtering through the leaves of trees, Komorebi places light at the centre of the architectural experience. A central rooflight and a series of open voids allow daylight to travel between floors, creating a sense of openness and connection throughout the home.

A restrained material palette of natural oak, chalk-white brick, whitewashed mortar, concrete and perforated steel brings warmth and texture to the interiors. As daylight moves through the house, subtle shifts in light and shadow reveal the character of each surface, creating an atmosphere that feels both calm and inviting.

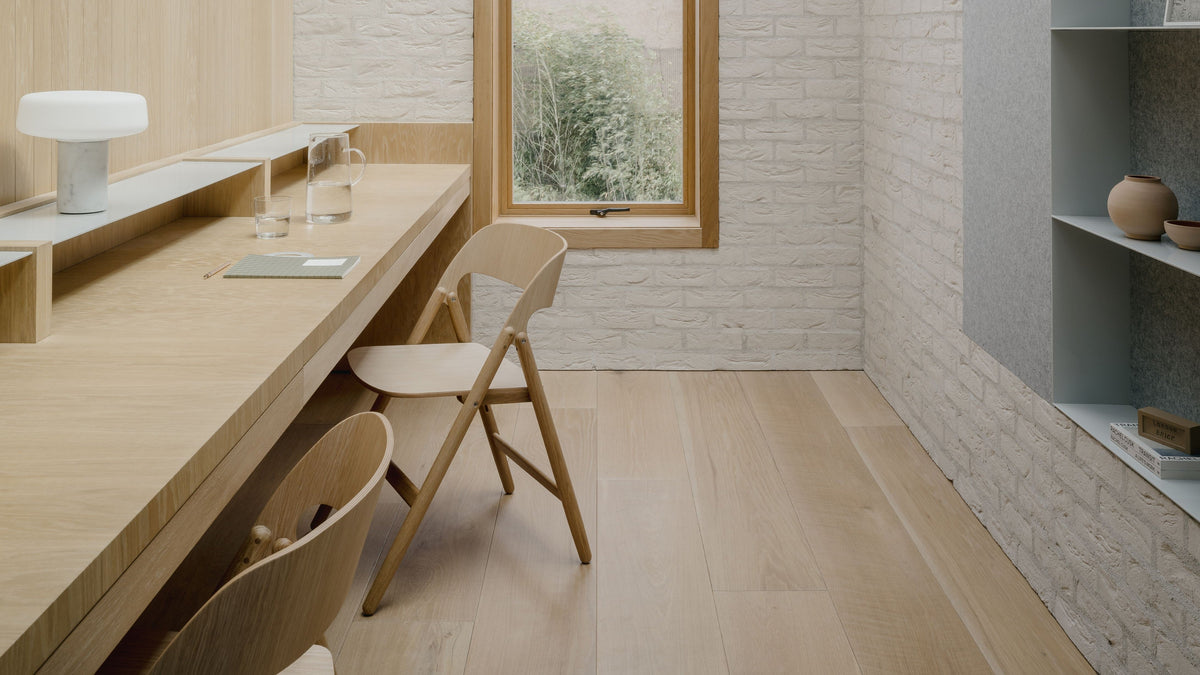
A minimalist modern interior space featuring a long light wood desk, wooden folding chair, white brick walls, built-in shelves, and a large skylight with exposed wooden beams.

In the study, the Narin Chair by David Irwin brings warmth and sculptural simplicity to the space. Its elegant timber frame sits comfortably alongside the oak joinery and architectural detailing, offering a practical seating solution without compromising on aesthetics.

The Solid Lamp by Terence Woodgate introduces another layer of illumination, complementing the home's emphasis on natural light. Its simple geometric form and tactile materials sit naturally within the interior, adding a warm, atmospheric glow against the textured brick and concrete surfaces.

A modern living room interior with a gray sectional sofa, round wooden coffee table, textured rug, and large glass sliding doors opening to a patio and garden. A tall potted fiddle-leaf fig stands near the right wall, and the room has light wood flooring and wood-paneled walls.The considered approach to materials and furniture continues outdoors, where theย Tanso outdoor dining collection by David Irwin creates a relaxed setting for alfresco dining and entertaining. With its clean lines and understated design, the collection provides a natural extension of the interior, connecting the home and garden.

Throughout Komorebi, architecture and furniture share a common design language, defined by simplicity, natural materials and attention to detail. The result is a contemporary family home that balances architectural character with the comfort and practicality of everyday living.

Modern white brick building facade with tall rectangular windows and a distinctive angular wooden-framed window on the roof, photographed outdoors under a pale sky.


Project Details

Location: East Dulwich, London
Architecture & Interiors: ConForm
Completed: 2025
Photography: James Retief
Case Journal

Komorebi House, East Dulwich

Komorebi House, East Dulwich

A light-filled London home where contemporary architecture, natural materials and considered furniture come together.

Read more

Introducing Mรฉris by Monica Armani

Introducing Mรฉris by Monica Armani

Mรฉris marks the first collaboration between Case and Italian architect and designer Monica Armani, bringing her distinctive approach to proportion, form and function to a new sofa and armchair collection. Rooted in the principles of Italian rationalism, Monica began her...

Read more

Introducing Aaron Probyn: Case's Newest Design Collaborator

Introducing Aaron Probyn: Case's Newest Design Collaborator

We're introducing Aaron Probyn, the latest designer to join the Case family. Aaron's debut collection for Case includes ceramic dipping bowls, a cork trivet and a series of vases inspired by the basalt columns of Northern Ireland's Giant's Causeway.ย  We...

Read more

SmartFlyer Penthouse by HUXHUX Design

SmartFlyer Penthouse by HUXHUX Design

When SmartFlyer asked HUXHUX Design to reimagine their New York headquarters, the result was a "third space" that borrows from hospitality and residential design as much as the workplace, with a library lounge, a 20-foot communal table and a Tuscan-inspired...

Read more

Goodwood Art Foundation

Goodwood Art Foundation

Located within the historic Goodwood Estate in West Sussex, the Goodwood Art Foundation is a new cultural destination where contemporary art, landscape and learning come together in a setting designed to inspire. Case furniture was specified throughout the Foundation's cafรฉ...

Read more

Caรฑadรญo Restaurant, Santander, Spain

Caรฑadรญo Restaurant, Santander, Spain

Designed with a contemporary and elegant aesthetic, the Caรฑadรญo Restaurant in Santander offers sophisticated and creative cooking, with inspiration from the local town. In conjunction with Zooco Estudio, we supplied the Oki-Nami Chair by Nazanin Kamali, and the Profile Chair...

Read more