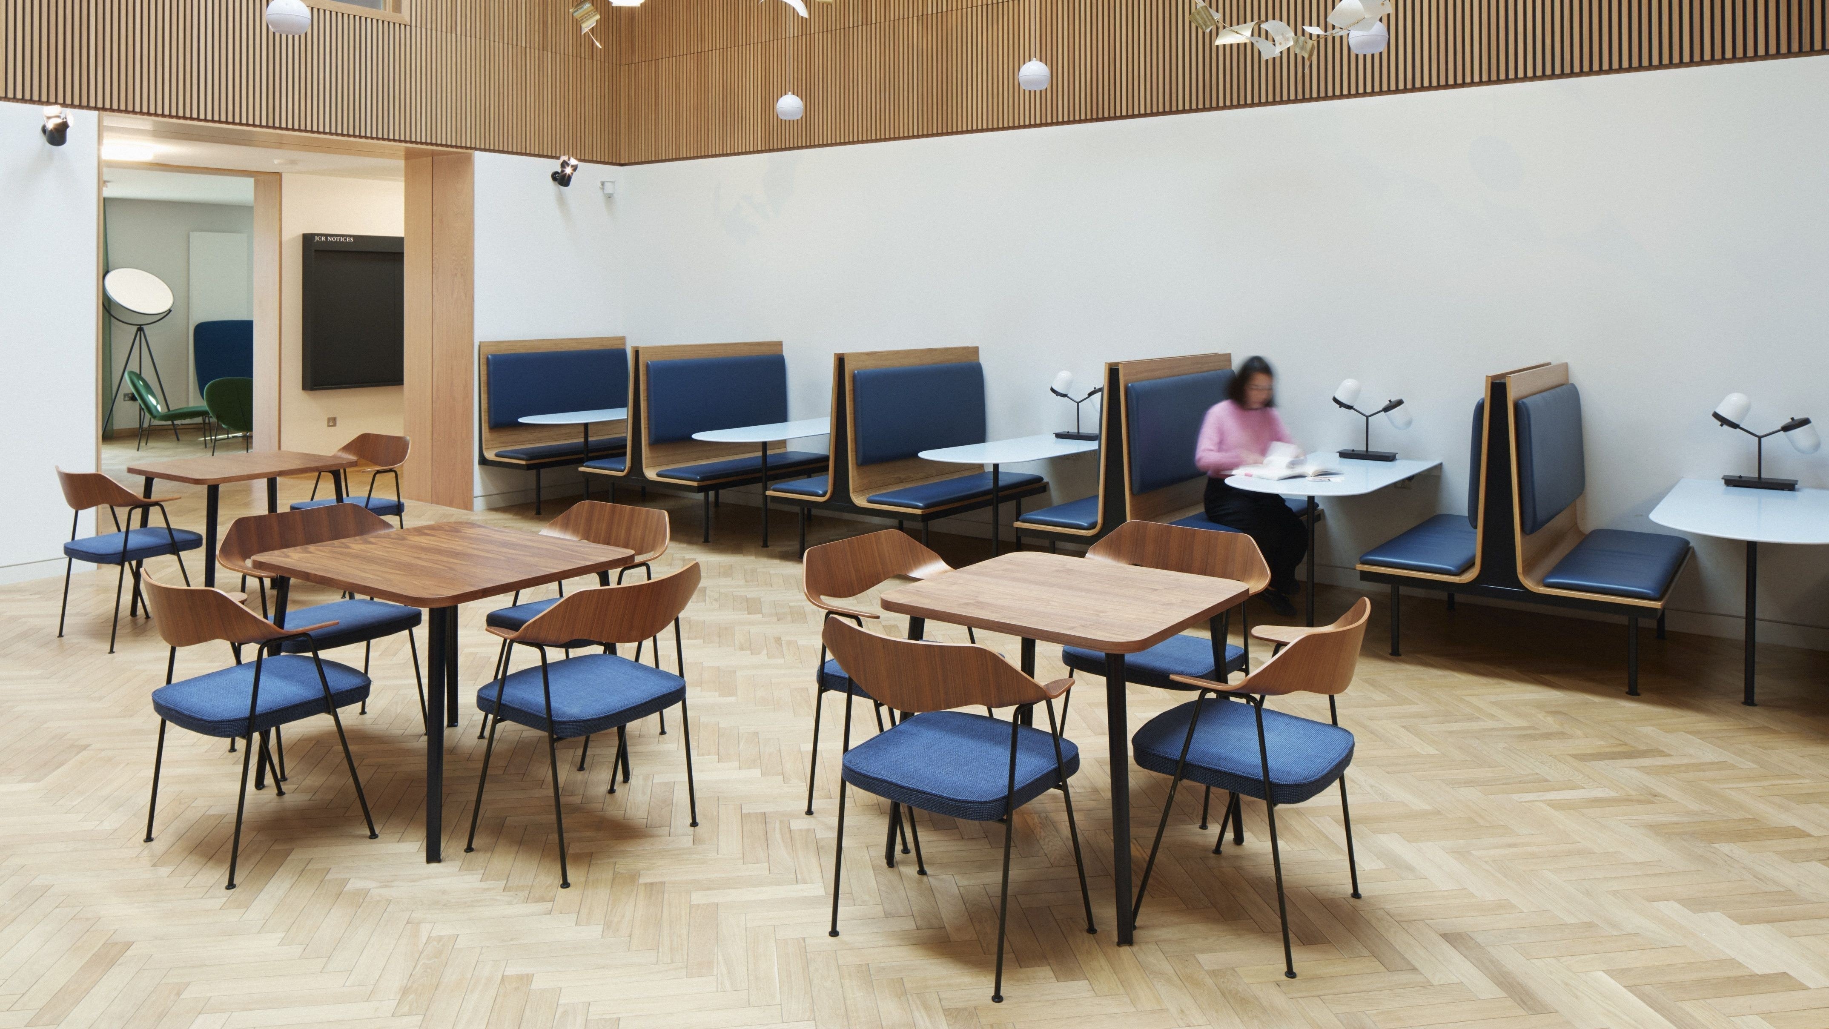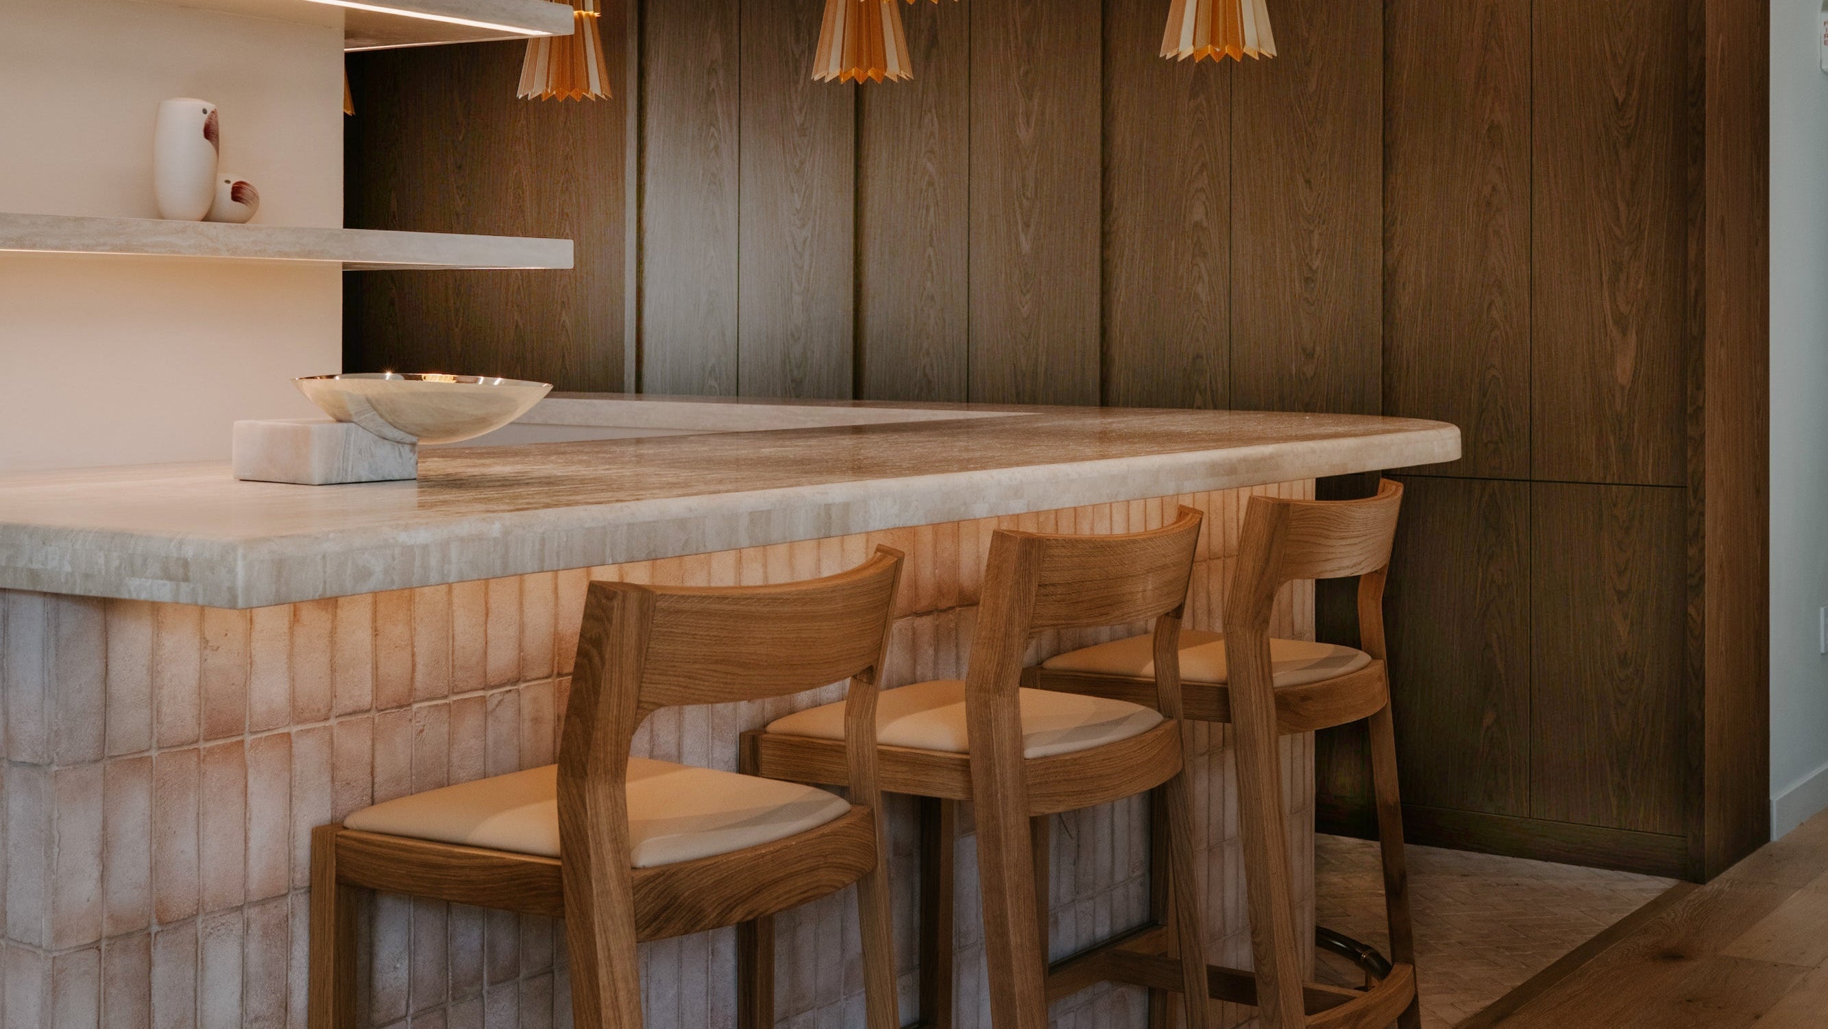
When SmartFlyer asked HUXHUX Design to reimagine their New York headquarters, the result was a "third space" that borrows from hospitality and residential design as much as the workplace, with a library lounge, a 20-foot communal table and a Tuscan-inspired bar built for a team moving between focused work and partner dinners in the same room. Case's 675 Chair by Robin Day and Profile Bar Stools feature throughout, chosen to hold their own in a client meeting and a seated dinner alike.
We spoke to HUXHUX Design about the thinking behind the project, and why they believe the office of the future looks more like a well-travelled home than a place of business.
What inspired the vision to reimagine SmartFlyer’s headquarters as a “third space” — blending hospitality, residential, and workplace elements rather than a traditional office?
The spark for reimagining SmartFlyer’s headquarters came from a simple realization: the old-school, "cubicle and fluorescent" office just doesn't cut it anymore. We wanted to lean into the idea of a “third space”, that perfect middle ground between home and a favorite neighborhood haunt where people actually want to hang out. By ditching the traditional corporate vibe for something that feels more like a luxury residence, we’ve managed to bring back that spontaneous energy and genuine human connection that usually gets lost behind a Zoom screen.
Since the team operates on a hybrid schedule, the space needed to be a bit of a shapeshifter. It couldn't just sit empty or feel cold on off-days. We designed it for "context switching," meaning it’s quiet and focused enough for deep work on a Tuesday, but can pivot effortlessly into a sleek venue for a partner breakfast or an intimate dinner party by Thursday. It’s about making sure every square inch of that New York real estate is actually living and breathing all week long.

At its core, this was a move toward empathy in design. We traded "clinical" for "tactile", using warm woods, artisanal finishes, and soft textures that make people feel at ease. When you design for wellness and comfort, you’re not just building an office; you’re building a community. We wanted to create a place that feels less like a workplace and more like a home base for the brand, where the staff feels valued and inspired to stay a while.
How did you bring that vision to life through the layout and design details? What were some of the key decisions made to balance form, function, and flexibility in a space used for both work and social gatherings?
The design embodies the essence of hospitality by creating moments of delight and discovery throughout the office. Every detail reflects intentionality and craftsmanship. Unique lighting fixtures, vintage rugs, custom upholstery, and lush greenery are seamlessly integrated into the layout. These elements transform the office into a versatile venue for exclusive gatherings, elegant dinner parties, and social events, embodying Smartflyer’s hospitality-driven DNA. The result is an environment where work and luxury coexist effortlessly.
Understanding the dynamic nature of Smartflyer's operations, HUXHUX Design places multifunctionality at the core of the office. Collaborative spaces foster creativity and teamwork, while private meeting rooms of various sizes provide professional settings for client consultations and strategic discussions.
Upon entering, visitors are greeted by a thoughtfully curated library lounge. Across from this lounge HUXHUX reconceived a grand open staircase where once stood a small, cramped passage to the penthouse level. The newly designed staircase presented an opportunity to insert a cozy meeting space with a custom leather banquette where visitors and staff can sit under the gleaming natural light that streams down from the penthouse.
At the heart of the floor lies a striking 20-foot-long communal table by the marble mantel fireplace—a centerpiece for all-hands meetings, client presentations, and intimate dinner events.
Opposite the communal area, a bespoke bar features meticulously laid brick tiles and custom walnut tray ceilings, blending function with boutique charm.

HUXHUX Design Inc. made an intentional decision not to segregate the main open workspace from the rest of the 7th Floor. Rather, they designed a custom millwork divider instead of a typical wall to maintain connection and flow to the other functions of the overall space. Typical office desks were never even a consideration in the design process. Communal custom library style tables will serve the function of hosting their core team while maintaining the design intent of something far more hospitality than a workplace.
Three meeting rooms are located on the west side of the central space, inspired by natural elements from the ocean, land, and forest to support different work styles. By preserving the existing garage door, we created a conversation pit lounge that seamlessly connects indoor and outdoor spaces, allowing easy access to the patio lounge and auxiliary office storage for flexible workflows.
In what ways does the space reflect SmartFlyer’s identity and the kind of luxury travel experiences you create for your clients?
We wanted the headquarters to feel like a physical extension of the SmartFlyer brand, less like a place where you book a trip and more like the home of a world traveler who has seen it all. By moving away from the transactional feel of a traditional agency, we turned the office into a storytelling tool. When you walk in, you’re greeted by a "collected, not curated" vibe: a Tuscan-inspired bar, vintage Moroccan rugs, and artisanal tiles that trigger those sensory memories only a great journey can provide. It’s a space that immediately reassures partners and clients that they are in the hands of people who live and breathe high-end hospitality.
The penthouse level takes this even further, functioning as a sophisticated gallery where creative expression is front and center. From a bespoke racetrack pendant light to striking sculptures by Cris Soal and abstract paintings by Miska Mohammed, every piece was chosen to elevate the atmosphere into a realm of true elegance. This environment mirrors the high-touch, immersive planning process that SmartFlyer’s consultants provide, shifting the focus from a simple destination to the artistry of the journey itself.
Ultimately, the hybrid nature of the space, balancing the intimacy of a private sanctuary with the exclusivity of a premier venue, reflects the multi-dimensional access SmartFlyer offers its clients. By surrounding the team with natural woods, fine art, and global artifacts, we’ve ensured they are working within the same standard of luxury they promise to the world. It’s a constant reminder that luxury is about the seamless blend of comfort, community, and expert craftsmanship.

Hospitality seems to be central to the space. Can you talk about the role events like breakfasts, cocktail hours, and dinners play in the day-to-day use of the HQ?
Hospitality is really the heartbeat of the space, it’s what keeps the office from feeling like just another place to sit at a laptop. We look at events like partner breakfasts, cocktail hours, and seated dinners as the "operating system" of the HQ. They transform the office into a living laboratory where the team gets to inhabit the same high-touch world they’re building for their clients.
In the mornings, a briefing with a partner like Four Seasons or Aman feels less like a meeting and more like a stay at a five-star resort, allowing for a much more organic exchange of ideas. By the time evening rolls around, the bar becomes the focal point, sparking those spontaneous conversations and connections that you just can't get in a formal conference room.
It also solves that practical New York problem of underutilized space. Because we designed the penthouse for "context switching," it stays vibrant and useful around the clock rather than going dark at 5:00 PM. Ultimately, these rituals turn the office into a true destination, a place where professional networking and real human connection blur together to build the kind of trust and brand loyalty you can't build through an email.

Why was it important to incorporate elements of high-end residential and hospitality design into a work environment? What kind of atmosphere were you aiming to create?
We really wanted to move away from that "transactional" feel you get in a typical office. By bringing in high-end residential and hospitality elements, we were able to trade corporate coldness for emotional connection and psychological comfort. When you use things like soft lighting, domestic furniture, and curated art, you're creating a sense of safety and belonging. For a luxury travel team, being in a "domesticated" workspace serves as a constant, subtle reminder of the care and comfort they’re expected to provide their own clients. It essentially embeds the brand's DNA directly into the walls.
The goal was to strike a balance of sophisticated intimacy—what we like to call a "well-traveled home." It’s not just about looking pretty; it’s about making the office a "destination of choice" where the wall between being a professional and being a human is a little thinner. By blending the warmth of a residence with the high service standards of a luxury hotel, the space feels both aspirational and totally accessible. That specific vibe is what sparks "social capital"—those spontaneous, high-level hallway conversations that you just can't recreate on a screen or in a sterile cubicle.
Ultimately, this design strategy is our answer to the hybrid work world. We recognized that for an office to actually be worth the commute, it has to offer something your home setup can't: a vibrant, hospitality-driven community. By making the headquarters feel more like a private club or a global traveler’s personal residence, we’ve ensured it’s not just a place to check off tasks, but a place that inspires the very luxury experiences SmartFlyer defines for the world.

Furniture clearly plays a role in setting that tone. How does the selection — including Case’s 675 chairs and Profile bar stools — support the overall design vision and functionality of the space?
The furniture selection was a critical strategic move to bridge the gap between commercial durability and residential elegance, anchoring the design vision in a sense of timelessness and "collected" history. By choosing iconic pieces like the Case 675 chairs—a Robin Day classic—the space achieves a dual-purpose functionality; their walnut veneer and curved plywood backs offer a mid-century warmth that replaces the clinical look of traditional task chairs while providing the ergonomic comfort needed for both high-stakes meetings and formal dinners. Similarly, the Profile bar stools serve as the functional pillars of the Tuscan-inspired bar, creating a sophisticated perch that encourages the "spontaneous collaboration" and social capital essential to a hospitality-driven workplace. These selections ensure that the furniture does not merely fill the room but actively supports "context switching," allowing the penthouse to pivot effortlessly from an airy, focused workstation to a refined social club. Ultimately, by investing in pieces with significant design pedigree, HUXHUX Design reinforced the "well-traveled home" aesthetic, signaling to both staff and clients that the environment is a curated destination of choice that mirrors the craftsmanship of a luxury travel experience.
Looking at the project more broadly, what does this kind of hybrid space say about the future of office design, particularly for brands in the luxury or creative industries?
For brands in the luxury and creative industries, the SmartFlyer Penthouse signals a broader shift toward the "Destination Workplace," where the office must evolve from a mandatory requirement into a compelling "magnet." This hybrid model suggests that the future of office design is no longer about maximizing desk density, but about creating a "living brand" that spatially manifests a company’s values and aesthetic authority. By integrating high-performance hospitality infrastructure and residential warmth, these spaces serve as a primary marketing tool, a physical extension of the luxury experience that builds "social capital" through spontaneous connection and shared rituals. This trend prioritizes radical flexibility and "context switching," allowing a single footprint to pivot between a quiet sanctuary for deep work and an exclusive venue for high-level networking. Ultimately, the move toward these hospitality-driven environments reflects a new priority in 2026: designing for human flourishing and psychological comfort, ensuring the office becomes a curated private club that inspires global travelers and creative talent alike.